
Loading

Liège

50.63296, 5.56975

Liège Travel Guide

Travel Author

Stig Albeck

City Map

City Introduction

Liège is one of the largest cities in the Walloon part of Belgium. It was already the situation in Roman times, when it was called Leodicum. The city’s continued development made it an important political and cultural center in the Middle Ages, and already in 717 Liège had become a bishop’s seat. The city was for a long period ruled by prince-bishops who came from the nobility of the Holy Roman Empire.

The city enjoyed privileges from the late 12th century and the prince-bishops ruled until their ouster by Napoleonic revolutionary troops. After the Napoleonic era, Liège became part of the united Netherlands before the city became part of the new Belgian state from 1830. Liège also became an industrial center and the city hosted the Exposition Universelle in 1905.

Today there is a lot to see in Liège’s cozy streets. You can start with a stroll at the Place de la Cathédrale, where the city’s cathedral is located on the south side of the square. The church was founded in the 9th century and built in the current version in the 13th and 15th centuries. It gained the status of a cathedral in 1802 after the demolition of the then cathedral, which was destroyed in connection with the French Revolution.

In the cathedral you can see a beautiful church interior with fine stained glass windows and several religious treasures that were brought here from the former cathedral. Next to the church, you can see beautiful monastic buildings from the 15th and 16th centuries.

The cathedral of Liège was one of the city’s seven so-called collegiate churches, which were churches with a chapter of clergy. The churches enjoyed various privileges that lasted until the French Revolution. You can see the six preserved of the original churches, which, in addition to the cathedral, are Basilique Saint-Martin, Collégiale Saint-Denis, Église Saint-Jean l’Evangéliste, Collégiale Sainte-Croix and Collégiale Saint-Barthélemy. Added to these is the Église Saint-Jacques as the seventh church. It gained the status of collegiate church in 1811 after the demolition of Collégiale Saint-Pierre.

Liège is also home to the monumental prince-bishop’s residence, the Palais des Princes-Evêques, located on Place Saint-Lambert, which was home to the city’s former cathedral. The residence was built in the 16th century, and the imposing facade is from the 18th century.

In Liège there are several other sights such as the city’s town hall, which dates from the 17th century. On the Place du Marché in front of the town hall, you can see the so-called perron, which is a monument with a column representing freedom and autonomy. You can also visit several museums in the city, such as the art museum La Boverie and Musée Curtius, which hosts an archaeological collection.

A special sight in the city is the long staircase, the Montagne de Beuren, which leads by 374 steps from Rue Hors-Chàteau to Au Pèrî, located close to Liège’s old citadel. If you want to see some modern architecture, you can go to Gare de Liège-Guillemins, which is an architecturally interesting railway station designed by Santiago Calatrava.

Top Attractions

Place Saint-Lambert & Archéoforum

Place Saint-Lambert is a square in Liège that has been shaped through a long historical process. It is located where the remains of the Saint-Lambert Cathedral stand, a church that was the center of the prince-bishopric period in the city in the Middle Ages. The cathedral was destroyed during the French Revolution, and the materials were reused for other purposes, leaving a large open area. In the 19th century, the square began to be designed as an official city center, and it took on its current form after several reorganizations, where various buildings and wide streets were established around it.

The architecture on the edges of the square consists of large public buildings, where the former prince-bishopric residence, Le Palais des Princes-Évêques, is particularly striking. There are buildings from many eras around the sides of the square, where the residence fills the entire northern part. The street surface and the differences in level are adapted to the many underground layers hidden under the square.

Here is the Archéoforum, where archaeological excavations document the development of the city from Roman times to the Middle Ages. The Archéoforum is a museum that displays foundations of Roman buildings, remains of medieval houses and significant fragments of the foundations, column structures and floor layers of the Saint-Lambert Cathedral. Excavations began at the end of the 20th century, and the museum’s layout is based on fixed walkways that lift visitors above the excavation areas.


Palace of the Prince-Bishops
Le Palais des Princes-Évêques

The Palais des Princes-Évêques was built at the end of the 10th century as the residence of the Prince-Bishops, who ruled Liège as both secular and ecclesiastical leaders. The earliest constructions consisted of a fortified complex with walled towers and inner courtyards, reflecting the palace’s function as both a residence and a base of power. Throughout the Middle Ages, the palace was rebuilt several times after damage, including after the fire that devastated it in 1185. In the 16th century, a major renovation was undertaken under Prince-Bishop Érard de La Marck, which created the basic form of the palace we know today.

The large inner courtyard is called the Cour d’Honneur, and it is surrounded by arcades on two floors with columns, arches and capitals in the region’s limestone. The architecture mixes Gothic and early Renaissance elements, which can be seen in the shape of the arches, the proportions of the columns and the ornamentation. The 60 columns around the courtyard are designed with detailed carvings, where the motifs vary between grotesques, masks, figures and decorative patterns. The facades facing the courtyard have window openings with profiled frames, and the floors are separated by horizontal bands, which emphasize the symmetry of the building and its function as a prestigious residence.

In 1849, the southern part of the palace was converted into the court and administration building for the province of Liège. This extension was built in a neoclassical style and is clearly different from the older parts of the palace. The new wing contains large office rooms, courtrooms and other rooms and was built in a more austere and monumental architecture than the older part of the complex. The interior rooms are equipped with high ceilings and wide staircases to support their official function. Today, the building houses both courts and public offices, but the historic courtyards are open to visitors at certain times.


Saint Andrew’s Church
Église Saint-André

Église Saint-André was founded in the early 17th century as a church for the Jesuit order, which at that time had established itself in Liège. However, the current Église Saint-André was rebuilt between 1765 and 1772 and is characterized by its distinctive dome, which makes it a special architectural landmark. The building has a central plan, with an octagonal space forming the core, and six apsidal chapels radiating from this center. One of these functions as a choir, and another functions as the main entrance, creating a round structure. This plan structure is typical of classicist and neoclassicist churches, but here it is combined with Baroque inspiration.

The outer dome is built of several layers. There is an inner dome, a conical intermediate dome, and an outer spherical or slightly curved cover dome. The facade shows a classical division of orders, and the interior of the church reveals a Baroque stucco decoration with a rich decoration including angel figures and apocalyptic symbols. The apsidal chapels each have their own decorative function, and the dome directs light down through the windows from above, creating a dramatic play of shadow and illumination in the space.


Museum of Walloon Life
Musée de la Vie Wallonne

The Musée de la Vie Wallonne was founded at the beginning of the 20th century with the aim of documenting and preserving the popular culture of Wallonia. In 1963, the museum moved into the historic monastery complex that previously housed the 17th-century Franciscan convent. The monastery building, which consists of several wings around an inner courtyard, was originally built as a religious complex near the city in classical monastic architecture. A restoration in the 20th century adapted the former monastery rooms for exhibition use, but preserved structural elements such as vaulted ceilings and wide cloister corridors.

The museum’s permanent collections are divided into thematic sections that show the development of social and working life in the region through objects, photographs, sound recordings and documents. A large part of the exhibitions deal with agriculture, crafts, industry, religious traditions and everyday life from the 18th century onwards. The exhibitions are structured in chronological and functional units, where tools, costumes, furniture and machines are arranged so that changes in material use, working methods and social structures can be followed.


Montagne de Bueren

Montagne de Bueren was built in the second half of the 19th century as a direct connection between the city centre and the ridge, where barracks and defences were located. The background was a military strategy, where soldiers were to be able to move quickly from the citadel area down towards the city. The staircase was named after Vincent de Bueren, a local commander who had defended Liège against Burgundian forces in 1468. The staircase itself was established in several construction phases, and the final result with 374 steps was completed at the end of the 19th century. The staircase was integrated into existing terrace structures and walls that already existed on the slope as remnants of older fortifications.

The staircase’s construction is linear, but precisely adapted to the slope of the terrain. The sides are designed as solid stone retaining walls that prevent soil erosion, while the concrete steps themselves are cast in sections that can be replaced if worn. Many of the adjacent walls of the stairs originate from older terraces and small gardens that were here before the city’s expansion in the 19th century. The whole appears today as a major engineering work rather than a decorative element. The few ornaments that exist are inlaid in the walls and are linked to historical markers and commemorative plaques.

The upper part of the Montagne de Bueren leads to a plateau close to the former barracks and the citadel area. This elevation change provides a clear understanding of the topography of Liège, where the city spreads along the Meuse River and rises significantly towards the hills. Historical maps show that the plateau served as a military observation post for several centuries, and the stairs made it possible to connect this part of the city without narrow, winding streets. The transition between the lower city quarters and the military top zone therefore appears as a carefully planned element in the urban structure of Liège.

Today, the Montagne de Bueren is a place visited by both tourists and locals. The stairs act as a physical challenge for some, but they also provide a shortcut to direct access to viewpoints over the city center. Its connection to old fortifications makes it relevant for understanding Liège’s military history, and the stairs are at the same time a unique urban space and an experience that cannot be found anywhere else.


Liège Citadel
Citadelle de Liège

The Citadelle de Liège is a structure that was developed over many centuries as the city’s main military fortification. The first structures can be traced back to the Middle Ages, when Liège needed a high defensive point overlooking the river course by the city. In the 17th century, the citadel was rebuilt according to the bastion principles of the time, creating large earthen ramparts, bastions and casemates to withstand artillery. The structure was part of Europe’s extensive fortification construction, which followed the military theories of the time about firing lines and angles.

Many of the walls and bastions were built of stone with inlaid earth fillings, which made them resistant to cannon fire. The long ramparts were connected by terrain paths that allowed soldiers to move around quickly. The casemates were designed as curved spaces in the masonry, and some served as storage rooms, while others had loopholes or openings for observation. Several of these structures are still preserved and can be seen in the area.

The citadel gradually became less relevant as warfare modernized in the 19th and 20th centuries. Many parts were abandoned, and the areas around the citadel were urbanized or turned into recreational urban spaces. Today, the citadel is therefore an open area where you can move between wall fragments, viewpoints and paths.

The citadel is located on the Coteaux de la Citadelle ridge, where you can explore and see, among other things, some of the area’s terraces, consisting of stone retaining walls, some of which were originally built to create cultivation areas for residents, while others were part of the fortification. Several of the walls have been restored to prevent erosion, and trees and shrubs have been strategically planted to stabilize the ground. The casemates that still exist were military rooms used for protection and storage of ammunition.


Church of Saint Bartholomew
Collégiale Saint-Barthélemy

Collégiale Saint-Barthélemy is a church founded at the end of the 11th century and is one of the most important examples of Romanesque architecture in Liège. The original church was constructed with massive walls, round-arched windows and two west towers, characteristic of Romanesque basilicas in the region. It was built of local limestone and has preserved many of its earliest stone layers to this day, making it possible to read its medieval construction.

Over the centuries, the church was expanded and rebuilt. This happened especially during the Baroque period, when new elements were added to the interior. Inside, the nave is divided by rows of columns and arches supporting an overhead gallery. The vaults were at one point converted into cross vaults, which gave the space greater stability and served to distribute the pressure on the walls. Several chapels were built adjacent to the aisles, and these are equipped with Baroque woodwork and sculptures.

The church also contains significant works of art. For example, there is a Romanesque baptismal font in bronze casting, which is one of the most famous works of regional art. The baptismal font shows reliefs with biblical motifs and is technically advanced in its manufacture. In addition, there are marble altars, wood carvings and epitaphs from the Middle Ages and the Renaissance.


Curtius Museum
Musée Curtius

The Musée Curtius is a museum located in the Grand Curtius building, which was built at the beginning of the 17th century for Jean de Corte. Known as Curtius, he was a wealthy arms manufacturer and merchant. The building was built along the Meuse River and designed as a large Renaissance city palace with red brick and natural stone details. The original structure of the palace included a main building with several floors, an inner courtyard and attached warehouse and workshop buildings. The facades were decorated with masks, friezes and profiled window frames, which were characteristic of the rich civic architecture of the region.

The complex expanded over the centuries, and neighboring buildings from different periods were integrated into a larger whole. This makes the place an architectural mosaic, where Renaissance, Baroque and Classicist elements stand side by side. When the museum was established in the 20th century, extensive restoration work was carried out to stabilize the masonry, restore the gables and ensure that the many building parts could function as a unified museum complex.

The museum’s collections include weapons, glass, religious art, archaeological finds and handicrafts. A large part of the weapons collection is directly related to the city’s history as a center for weapons production for centuries, and the exhibition halls show technical developments from medieval weapons to muskets to industrial factory products. The glass collection documents the regional glass tradition, and archaeological rooms contain finds from Roman and pre-Roman settlements in the Liège region.


Royal Opera of Wallonia
Opéra Royal de Wallonie

The Royal Opera of Wallonia originated in the early 19th century, when Liège wanted a large theatre building that could represent the city culturally. The building was built in a classicist style with symmetrical facades, a colonnade, arched windows and a distinctive pediment. The materials mainly consist of limestone and plastered surfaces, which give the facade a homogeneous appearance. The early constructions included an auditorium with galleries, boxes and a large stage, which could house the operas and theatre productions of the time.

In later periods, the opera was rebuilt and expanded several times to adapt to new requirements for acoustics and stage technology. At the end of the 19th century, the building received electric lighting, and in the 20th century, several important technical parts were replaced. The major modernization at the beginning of the 21st century led to a total overhaul of the stage tower, where modern lifting equipment, acoustic surfaces, fire insulation and new audience access were installed.


St. Paul’s Cathedral
Cathédrale Saint-Paul

Cathédrale Saint-Paul is a church whose history dates back to the 10th century, when it was built as a collegiate church. During the Middle Ages, it was expanded several times, and it received its Gothic main structure in the 15th century, when the nave, choir and tower were rebuilt in the style of contemporary large churches in the region. The Gothic system of high vaults, narrow supporting columns and large window sections was implemented over a long period, making the church an example of several Gothic phases in the same building.

The exterior of the cathedral consists of limestone and sandstone, which gives the facades a distinct material texture. The tower, which rises above the west facade, was completed in 1812 and reflects a later period with classicist features, but is adapted to the Gothic main building. The roof is built with high ridges and steep slopes, and the support systems around the choir show the complex Gothic technique of struts and bracings that distribute the pressure from the vaults.

Inside, you are greeted by a typical Gothic church room with a long nave, side chapels and high raised vaults. Many of the interior elements date from the Baroque period. This applies to the high altar, the wooden choir stalls and several sculptures. There are also works from the Middle Ages such as stone reliefs and epitaphs. Saint-Paul has not always been a cathedral. It only became one in the 19th century, after the Saint-Lambert Cathedral was destroyed.


Botanical Garden
Jardin Botanique

The Jardin Botanique in Liège was established in the first half of the 19th century as part of the city’s scientific institutions. The garden was created to create a place where plants from the region and from other climate zones could be collected, classified and studied. The original system consisted of a system of straight paths, experimental beds and greenhouses, which made it possible to maintain a controlled botanical production. The garden was also used for educational purposes by, among others, the city’s universities and technical schools. The early plantings reflected a time when botanical gardens had the role of living laboratories, and where documentation and classification were the main objectives.

During the late 19th century, the garden was expanded and transformed towards a landscape garden, integrating paths, groupings of trees and a clear division into geographical or functional sections. The large greenhouses that still stand today were built during this period. The structures consist of metal frames, glass surfaces and a system of ventilation windows that make it possible to regulate temperature and humidity. The architecture follows the engineering solutions that became common for European botanical greenhouses during the period, when iron structures and large glass sections improved the conditions for tropical and subtropical plants. These greenhouses became the center of collections of exotic species that required stable microclimates.

In the 1900s, the garden was gradually opened up to the public and integrated into the city’s green spaces. Lawns, winding walkways, and smaller themed gardens were created, making the area suitable for recreation, while scientific activities continued on a smaller scale. Several of the garden’s trees date from this period and represent species that were introduced to create variation in canopy layers and volume ratios. Today, the Jardin Botanique functions as a combination of park and botanical garden, with several of the historic buildings still preserved. The greenhouses continue to be used for plant exhibitions and for storing collections, while the outdoor areas contain both thematic plantings and modern art installations.


Trinkhall Museum
Musée Trinkhall

Musée Trinkhall was established in the second half of the 20th century as a museum for art created by people with mental or psychosocial disabilities. The museum’s early collection consisted of drawings, paintings, sculptures and graphic works collected from institutions and workshops where artists worked outside the established art community. The aim was to document a type of creative production that was not normally included in traditional museum institutions. The museum gradually developed into a specialized institution that worked with both research, pedagogy and dissemination within outsider art.

The current museum building was completely renovated and reopened in the early 2020s. The architecture is based on a modernization of the former pavilion structure that stood in Parc d’Avroy. The new building uses a combination of glass, concrete and metal in a system of open exhibition spaces, where flexible wall modules make it possible to adapt the room layout to different exhibition situations. The museum works with a permanent collection that includes works from several European countries. The collection is organized according to materials, techniques and thematic expressions, which makes it possible to analyze different artistic processes.


La Boverie Park
Parc de la Boverie

Parc de la Boverie is a green area located on an elongated island in the Meuse River. It was created in the 19th century as a public park for the city’s growing population. The park was designed according to the landscape principles of the time, with wide paths, large grassy areas and groups of trees placed in asymmetrical formations. The open terrain allowed views of the river on both sides, and small bridges connect this part of the island with the city’s neighborhoods.

The park houses the La Boverie building, which was constructed in 1905 as an exhibition pavilion for the World Exhibition in Liège. The pavilion was built with classical proportions and symmetry, adapted to the fashionable exhibitions of the time. After the World Expo, the building was used for temporary exhibitions and public events, before later being integrated into the city’s museum landscape.

In the 21st century, La Boverie was transformed into a modern art museum, combining the historic pavilion with a large glass foyer that connects the building to the park and creates flexible exhibition spaces. The museum houses temporary and permanent exhibitions, including both regional and international art.


Liège-Guillemins Railway Station
Gare Liège-Guillemins

Gare Liège-Guillemins is a large railway station designed by Santiago Calatrava and built at the beginning of the 21st century as a new, fully modernized high-speed train station. The previous station on the site was demolished, and the new station was created as a total integration of platforms, walkways and canopy. The arched roof structure in steel and glass is the station’s most striking feature. The roof extends for more than 200 meters and covers the entire platform area in one continuous structure.

The structure consists of large, curved steel ribs supported by a few precisely placed columns. The glass between the ribs creates an almost transparent space, where daylight plays a central role. The large spans and light joints allow the roof to cover the station without heavy intermediate supports, making the structure an example of modern engineering, where function, material technology and design are integrated.

Inside, the station contains a main hall that acts as a hub between platforms, parking areas and the surrounding city. There are wide staircases, glass elevators and walkways that take passengers to the platforms on several levels. Shops and service facilities are integrated into the sides of the hall, but without breaking its open spatial character.


Allied Memorial
Mémorial Interallié

The Mémorial Interallié was built in the 1920s as an international memorial to the Allied forces of the First World War. The choice of the Cointe Hill as the location was due to its strategic and symbolic importance. The hill rises high above the city and marks a point visible from large parts of Liège. The memorial complex was part of a larger inter-Allied initiative, where Belgium and several Allied nations wanted to create a joint monument that would not only commemorate the losses of the war, but also the military resistance at the Liège fortifications in 1914. The construction was organized as an international collaboration, with donations, planning and architectural proposals coming from a number of participating nations.

The central structure of the complex is the large tower, which acts as a striking landmark in the city skyline. The tower was constructed in reinforced concrete and clad in stone, giving it a massive and composite appearance. At the top is a viewing platform, originally intended as a symbolic landmark of the Allied effort.

Next to the tower is the inter-Allied memorial church, Église du Sacré-Coeur de Cointe, which was built to house ceremonies and national memorial plaques. The church’s architecture combines elements of Byzantine and Romanesque style and consists of a central dome over the nave. Inside, there are chapels dedicated to each of the Allied nations, and these chapels are equipped with their own mosaics, symbols and memorial plaques. The building differs from classic Belgian church structures in its international design, where materials and decoration are adapted to the wishes of the participating countries.

Other Attractions

Day Trips

Leuven, Belgium

Leuven

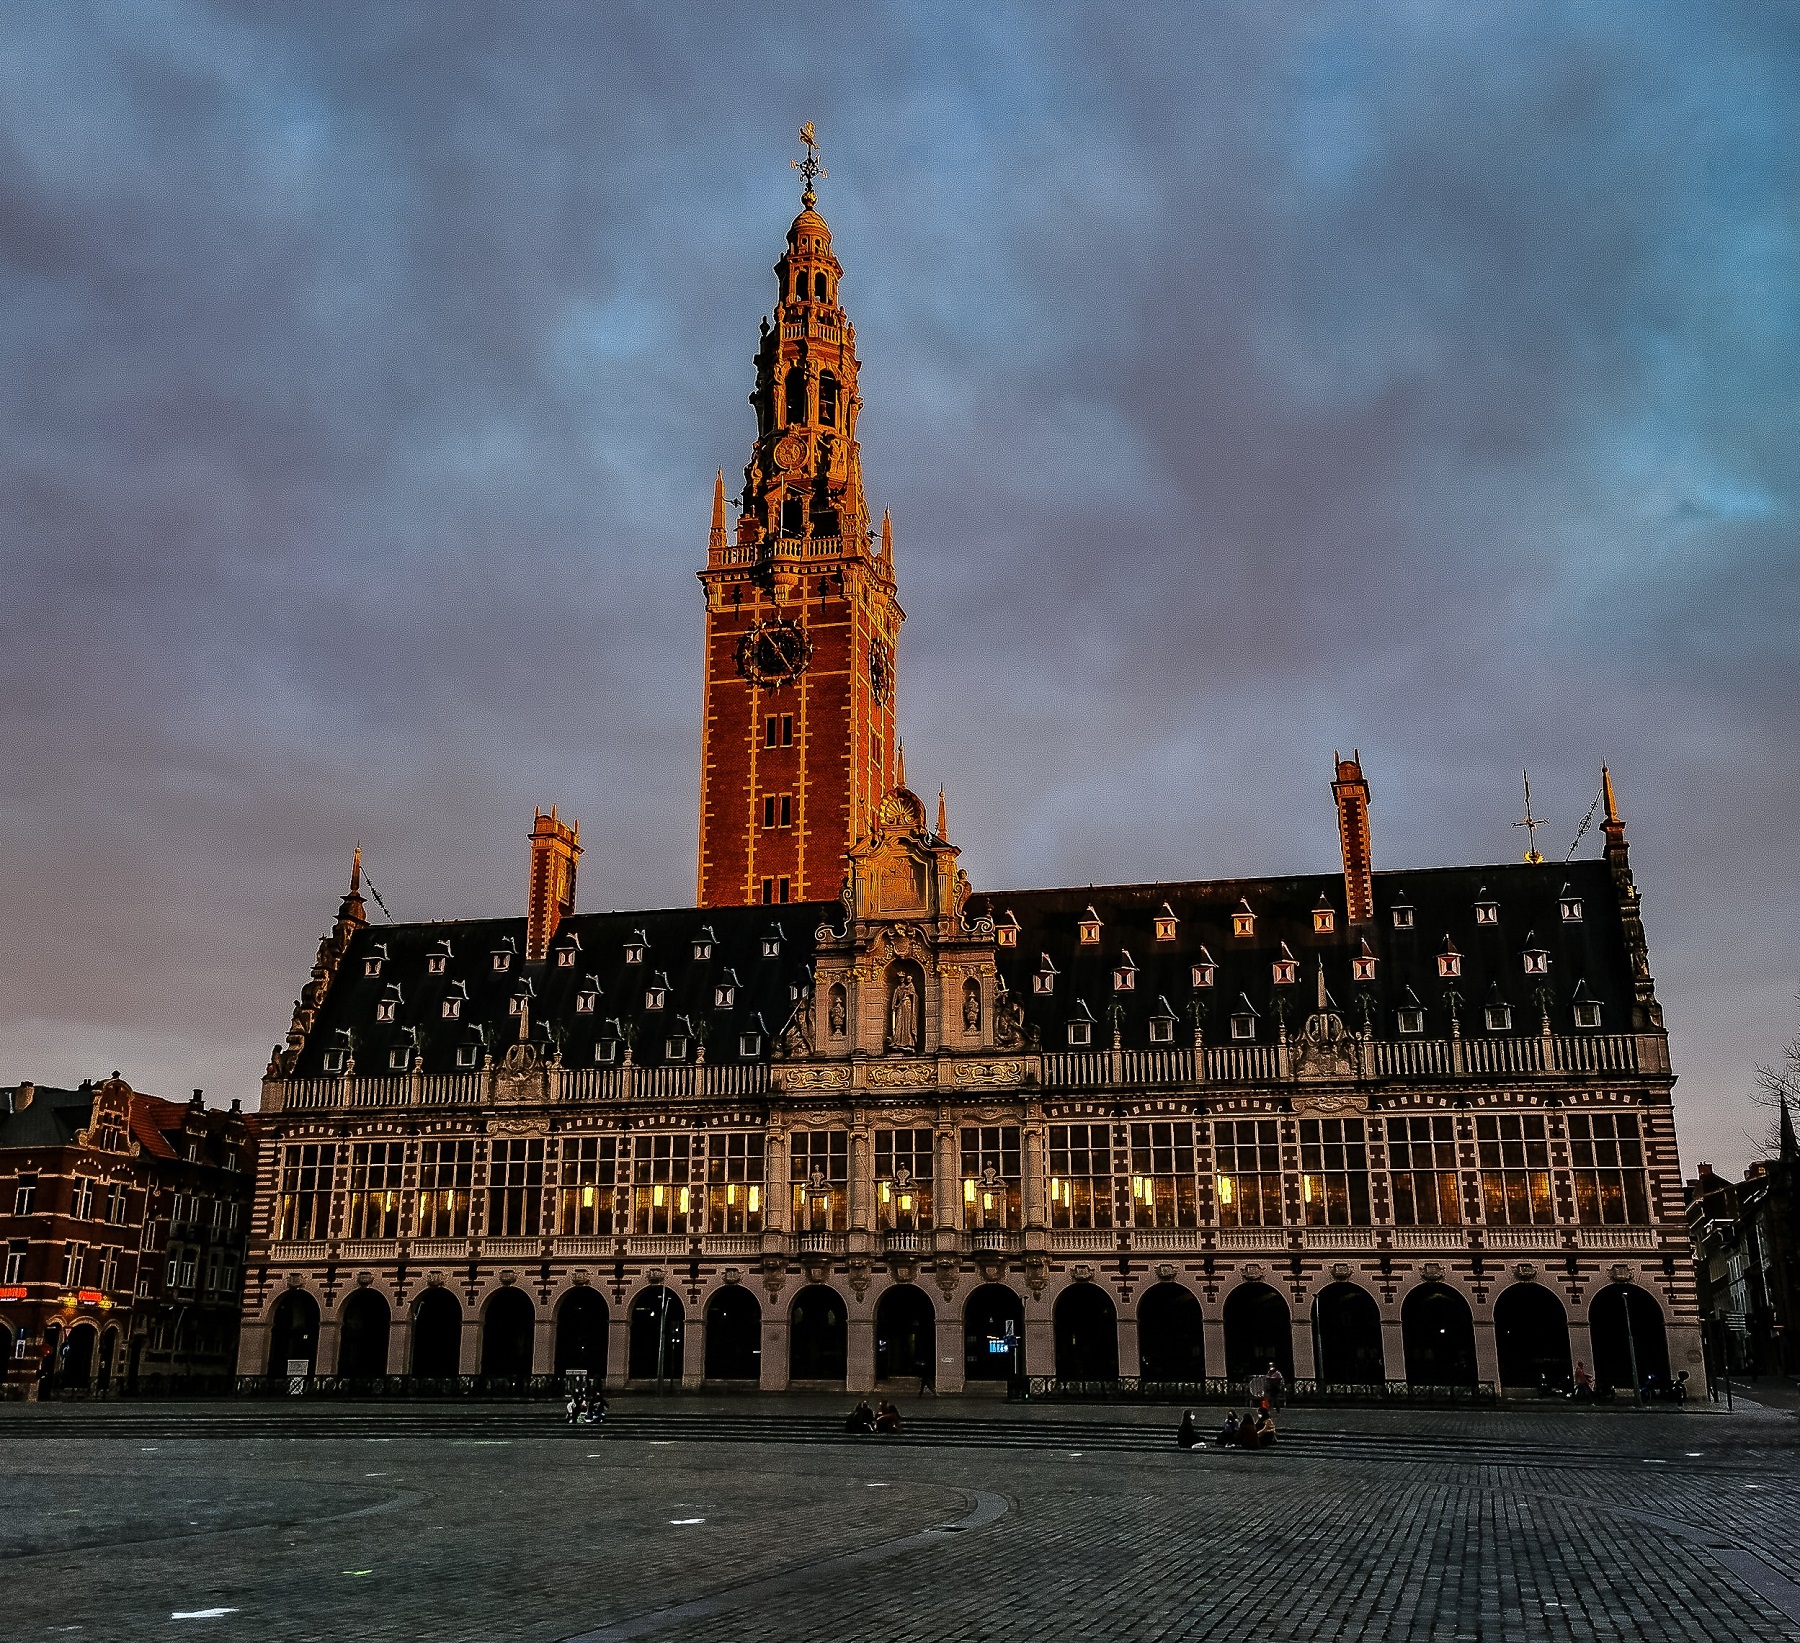
Leuven is one of the well-known Flemish cultural cities in Belgium. The city is known to be mentioned for the first time in 891 in connection with the Battle of Leuven. Over the following centuries, the city developed into one of the most important trading cities in the Duchy of Brabrant, which was a state in the Holy Roman Empire.

There was also a large textile production in the 1400s and 1500s, and the 15th century became a golden age for the city with the foundation of the university in 1425 and the construction of large buildings such as Leuven’s town hall. The city continued as a center of knowledge, and Erasmus and Gemma Frisius worked here. Throughout the 1700s and 1800s, Leuven was rapidly developed, and the industry developed with Den Horn brewery and others.
More about Leuven


Aachen, Germany

Aachen

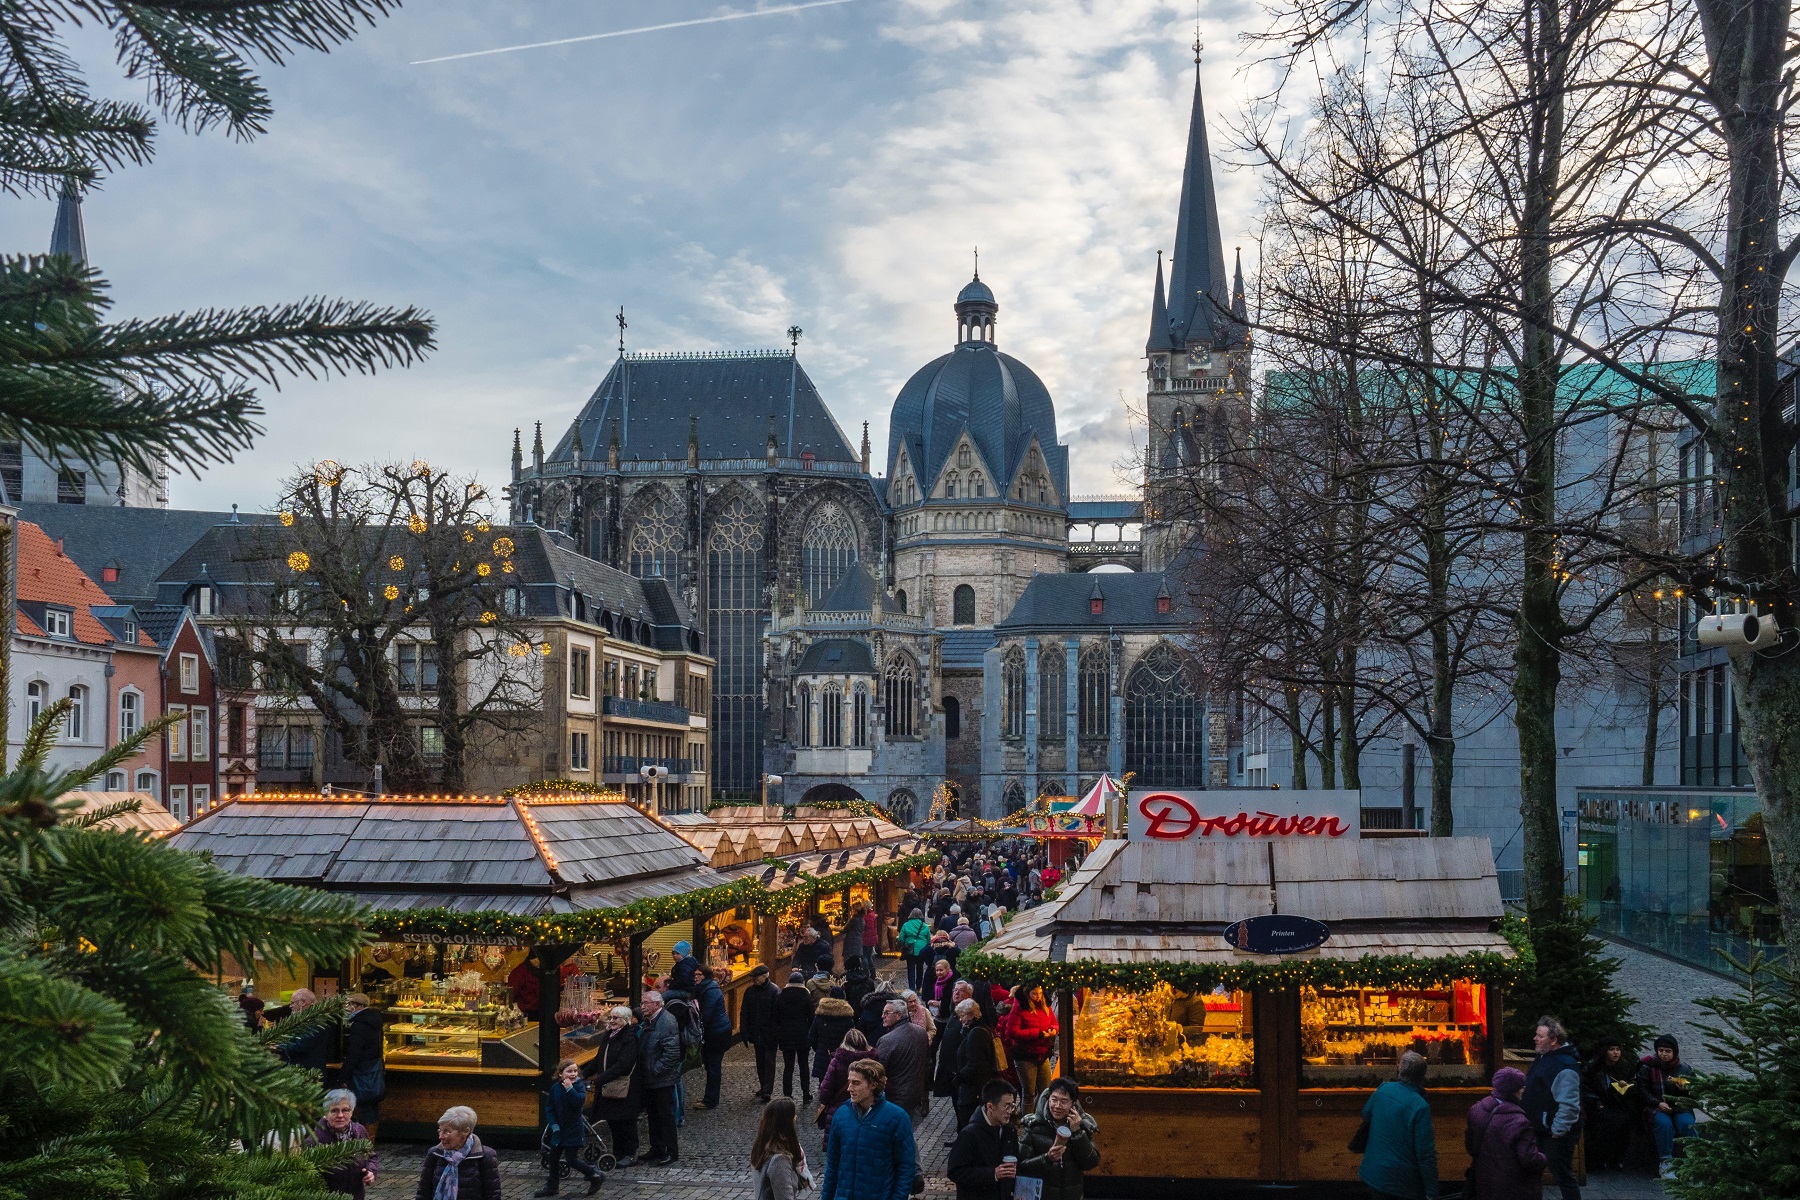
Aachen is Germany’s westernmost big city, and it is located in the state of North Rhine-Westphalia. The city was founded by the Romans, and it quickly developed into a politically important city. Charlemagne of the Frankish Empire chose Aachen as his city of residence, and subsequently 31 German-Roman emperors were crowned in the city’s cathedral as Germanic kings. Today, Aachen is located on the border between Germany, Belgium and the Netherlands, and it has sights on the UNESCO World Heritage List.

In the center of the city you can see Aachener Dom, which is one of the oldest cathedrals in Europe. It was Charlemagne who founded the great church in which he himself was buried in 814. In the cathedral you can enjoy a particularly beautiful interior that dates back to the time of Charlemagne. The center of the construction is Oktogon, which was built 795-803, and where today, among other things, you can see Charlemagne’s marble throne, which was subsequently used by many German kings.

More about Aachen

Geolocation

In short

Liege, Belgium

Liege, Belgium

Overview of Liège

Liège is one of the largest cities in the Walloon part of Belgium. It was already the situation in Roman times, when it was called Leodicum. The city’s continued development made it an important political and cultural center in the Middle Ages, and already in 717 Liège had become a bishop’s seat. The city was for a long period ruled by prince-bishops who came from the nobility of the Holy Roman Empire.

The city enjoyed privileges from the late 12th century and the prince-bishops ruled until their ouster by Napoleonic revolutionary troops. After the Napoleonic era, Liège became part of the united Netherlands before the city became part of the new Belgian state from 1830. Liège also became an industrial center and the city hosted the Exposition Universelle in 1905.

Today there is a lot to see in Liège’s cozy streets. You can start with a stroll at the Place de la Cathédrale, where the city’s cathedral is located on the south side of the square. The church was founded in the 9th century and built in the current version in the 13th and 15th centuries. It gained the status of a cathedral in 1802 after the demolition of the then cathedral, which was destroyed in connection with the French Revolution.

About the Liège travel guide

Contents: Tours in the city + tours in the surrounding area
Published: Released soon
Author: Stig Albeck
Publisher: Vamados.com
Language: English

About the travel guide

The Liège travel guide gives you an overview of the sights and activities of the Belgian city. Read about top sights and other sights, and get a tour guide with tour suggestions and detailed descriptions of all the city’s most important churches, monuments, mansions, museums, etc.

Liège is waiting for you, and at vamados.com you can also find cheap flights and great deals on hotels for your trip. You just select your travel dates and then you get flight and accommodation suggestions in and around the city.

Read more about Liège and Belgium

Belgium Travel Guide: https://vamados.com/belgium
City tourism: https://visitli-ege.be
Main Page: https://www.vamados.com/

Buy the travel guide

Click the “Add to Cart” button to purchase the travel guide. After that you will come to the payment, where you enter the purchase and payment information. Upon payment of the travel guide, you will immediately receive a receipt with a link to download your purchase. You can download the travel guide immediately or use the download link in the email later.

Use the travel guide

When you buy the travel guide to Liège you get the book online so you can have it on your phone, tablet or computer – and of course you can choose to print it. Use the maps and tour suggestions and you will have a good and content-rich journey.


Travel Expert

Stig Albeck

Gallery

Gallery

Other Interesting Guides

Similar to Liège Travel Guide